



In urban residential design, bedroom square footage is often compressed to premium minimums. Studio apartments, historic row homes, and modern condominiums routinely feature bedrooms measuring less than 100 to 120 square feet. In these tight spatial quarters, placing a bed, nightstands, and clothing storage without creating a cramped, obstacle-ridden obstacle course is one of the most formidable challenges in interior architecture.
A poorly planned bedroom layout exerts a severe negative psychological impact. Waking up in a room where you must sidestep furniture, squeeze through narrow 14-inch gaps, and dodge swinging closet doors induces subconscious chronic stress. Furthermore, inadequate clearance around the bed makes basic daily tasks—such as changing sheets, vacuuming, and dressing—arduous physical contortions that lead to stubbed toes and bruised shins.
This architectural ergonomics guide decodes small bedroom walkway clearance. We examine professional space-planning standards, analyze door swing arcs and drawer extension buffers, compare centered vs. corner bed orientations, and reveal space-saving furniture strategies that make compact sleeping quarters feel expansive and luxurious.
The Ergonomic Clearance Standards: 36 Inches vs 24 Inches
Understanding the architectural dimensions required for comfortable human transit.
The 36-Inch Primary Traffic Corridor Standard
In architectural space planning, the standard minimum width for a primary interior traffic path—such as the walkway leading from the bedroom entrance door to the bed, or from the bed to the ensuite bathroom—is exactly 36 inches (91 cm).
This 36-inch corridor accommodates the average human shoulder breadth while allowing relaxed walking movement without brushing against walls or furniture corners. In compact rooms, this path must be kept completely unencumbered by floor laundry hampers, oversized vanity chairs, or pet beds.
The 24-to-30-Inch Secondary Perimeter Clearance
While main corridors demand 36 inches, secondary perimeter paths—such as the walkway between the side of the mattress and the window wall—can be compressed to an absolute functional minimum of 24 inches (61 cm), with 30 inches (76 cm) being the comfortable ideal.
A 24-inch clearance provides just enough spatial envelope for an adult to walk sideways, stand comfortably while tucking in fitted sheets, and vacuum under-bed margins without feeling suffocated.
Accounting for Dynamic Obstructions: Swing Arcs and Drawer Extensions
Why static floor measurements fail if dynamic clearances are ignored.
The 90-Degree Door and Closet Swing Arc
A frequent, catastrophic layout error is measuring room dimensions solely with closet doors closed. A standard 30-inch hinged door sweeps a full 90-degree radial arc into the room, instantly eliminating 7.5 square feet of usable floor area.
If a nightstand or bed corner encroaches even two inches into this swing radius, the door cannot open fully. In micro-bedrooms, solve this by swapping traditional hinged doors for sliding barn doors, bi-fold doors, or Japanese sliding shoji screens that require zero floor clearance.
The Dresser Drawer and Human Crouch Buffer
A closed dresser appears compact against a wall, but opening a 16-inch deep drawer extends the furniture significantly into the room. Crucially, a human being requires an additional 18 to 20 inches of space to crouch or bend down to retrieve clothing from lower drawers.
Consequently, the total clearance required in front of a dresser face is at least 34 to 36 inches. If this clearance does not exist, swap horizontal drawer dressers for tall vertical armoires, or utilize under-bed storage drawers.
Strategic Bed Placements: Centered Anchor vs Corner Alignment
Evaluating floor plan geometries to maximize spatial flow and natural light.
The Centered Focal Wall (The Dual-Access Mandate)
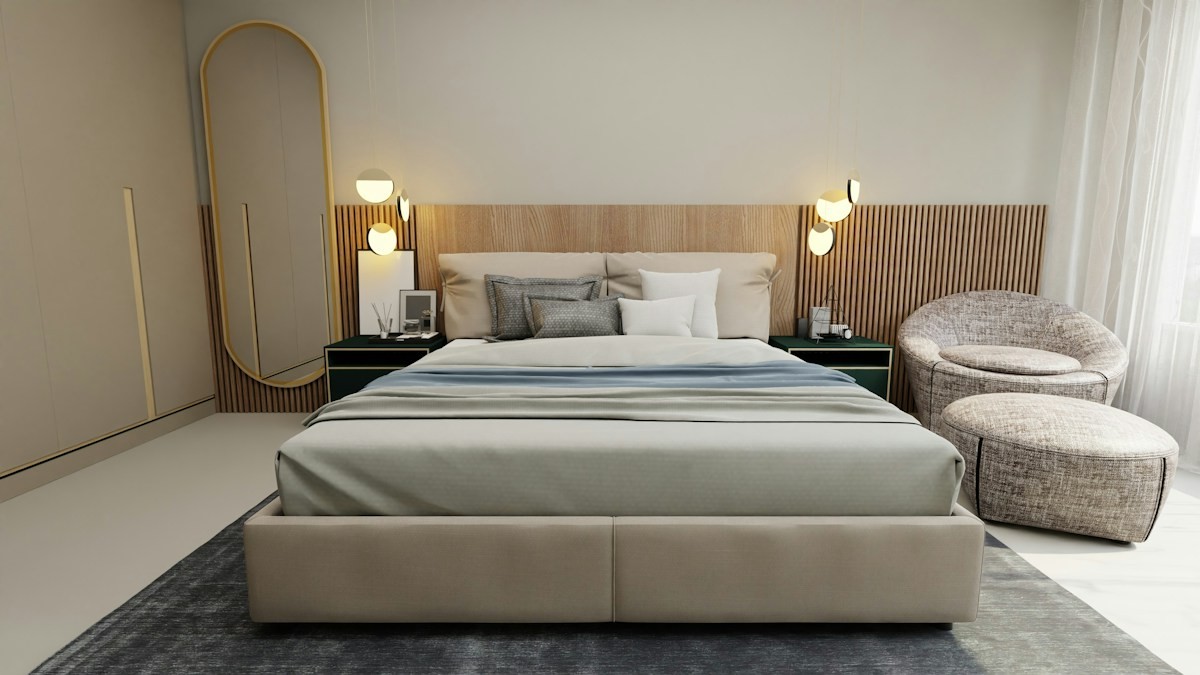
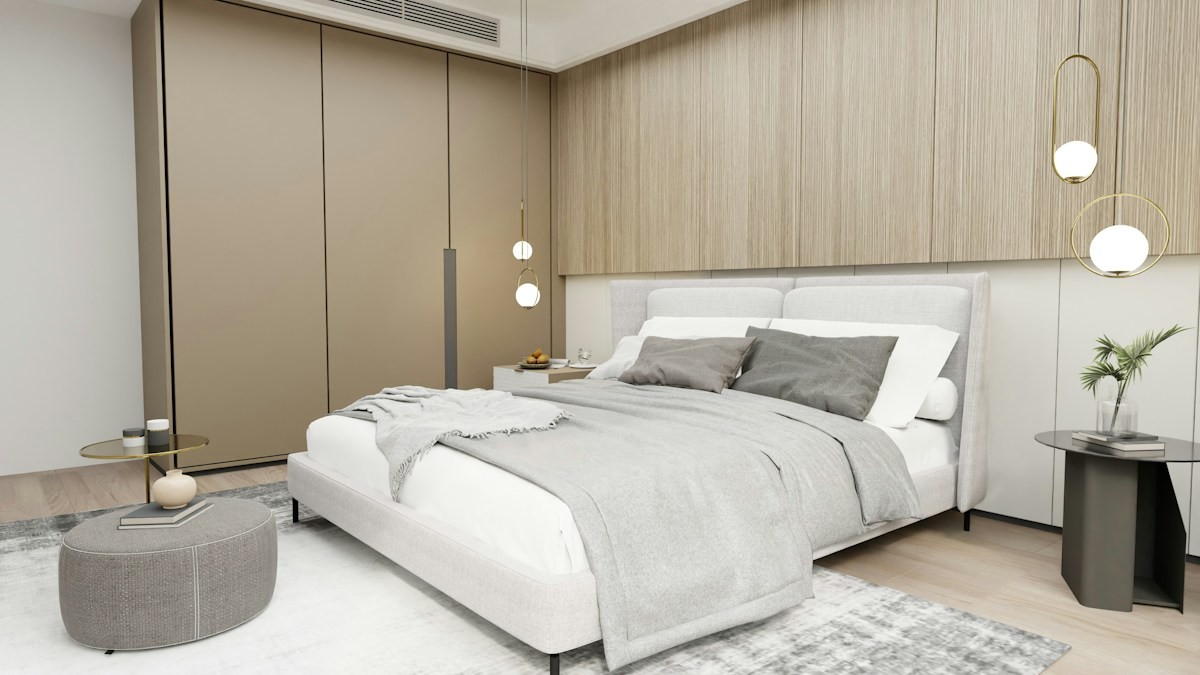
For adult couples sharing a double or queen mattress, placing the head of the bed centered against the longest solid wall—preserving at least 24 inches of clearance on both sides—is an essential relationship rule. Pushing a shared bed into a corner forces the inside partner to awkwardly crawl over the other to use the bathroom at night, causing chronic sleep disruption.
Pair a centered bed with slender, wall-mounted floating nightstands that leave the floor beneath completely visible, creating an optical illusion that makes the room feel substantially larger.
The Corner Flush Layout for Single Occupants
In micro-bedrooms under 90 square feet occupied by a single individual, pushing a twin or full mattress flush against a corner frees up massive continuous floor space. This opens a singular, expansive 48-to-60-inch central floor zone for dressing and desk placement.
To make a corner bed feel deliberate and cozy rather than utilitarian, pad the adjoining walls with upholstered wall panels or bolster pillows, transforming the bed into an elegant daytime daybed.
Architectural Bedroom Clearance & Walkway Dimension Standards
| Bedroom Zone | Architectural Minimum | Comfortable Standard | Spatial Failure Warning |
|---|---|---|---|
| Main Entrance to Bed Path | 32 Inches (81 cm) | 36 Inches (91 cm) | < 28" (Cramped & obstructed) |
| Bed Sides (Sheet Making) | 24 Inches (61 cm) | 30 Inches (76 cm) | < 20" (Impossible to make bed) |
| Dresser Drawer Face Space | 32 Inches (81 cm) | 36 – 40 Inches | < 24" (Cannot open bottom drawer) |
| Bed Foot to Opposite Wall | 26 Inches (66 cm) | 36 Inches (91 cm) | < 22" (Shin bruised on corners) |
| Closet Door Swing Radius | Door Width + 4″ | Door Width + 8″ | Door hits bed or nightstand |
Recommended Further Reading & Authoritative References
To deepen your practical mastery of these concepts, explore our comprehensive analyses on arranging small bedroom layouts for optimal flow and nightstand spacing and loft beds and daybed configurations for studio apartments. For official technical standards, peer-reviewed benchmarks, and industry guidelines, consult the Architectural Digest Guide: Small Bedroom Layouts and Clearances.
Advanced Implementation Strategies and Field Best Practices for Small Bedroom Walkway Clearance
When implementing these methods in real-world scenarios, consistency and continuous observation serve as the primary determinants of long-term success. Experienced practitioners recognize that theoretical frameworks must be adjusted to account for subtle environmental variables, microclimate fluctuations, and individual behavioral variations. Establishing a disciplined monitoring log allows you to identify subtle trend shifts early, long before minor discrepancies escalate into systemic issues.
Furthermore, avoiding common beginner pitfalls requires a firm adherence to validated core principles rather than adopting transient shortcuts or unverified commercial gimmicks. Integrating periodic structural audits—whether assessing substrate integrity, water chemistry equilibrium, physical mechanical wear, or nutritional bioavailability—guarantees that every safeguard remains fully operational. By prioritizing holistic wellbeing and systematic execution, you establish an environment of enduring stability, resilience, and superior measurable outcomes.
Frequently Asked Questions
Can I put a queen-size bed in a 10×10 foot bedroom?
Yes! A standard queen bed measures 60×80 inches (5×6.6 feet). In a 10×10 room, placing the headboard against a 10-foot wall leaves 2.5 feet (30 inches) of clearance on both sides and 3.4 feet (40 inches) at the foot, achieving perfect ergonomic clearance.
Should I place my bed directly under a window in a small room?
Placing a bed under a window is acceptable if it is the only solid wall long enough to accommodate the headboard. Ensure the headboard sits below the window sill so natural light is not blocked, and install thermal blackout curtains to prevent cold winter drafts.
How can I fit nightstands if I only have 18 inches on each side of the bed?
Install wall-mounted floating shelves or narrow cylindrical pedestal tables. Floating shelves take up zero floor space, allowing slippers and rugs to slide underneath without visually cluttering the walkway.
What is the best rug size for a small bedroom with a queen bed?
An 8×10 foot rug placed perpendicular under the lower two-thirds of a queen bed is optimal. It frames the bed and provides a soft, warm landing for bare feet on both sides while leaving a clean 12-inch border of exposed flooring along the room perimeter.