



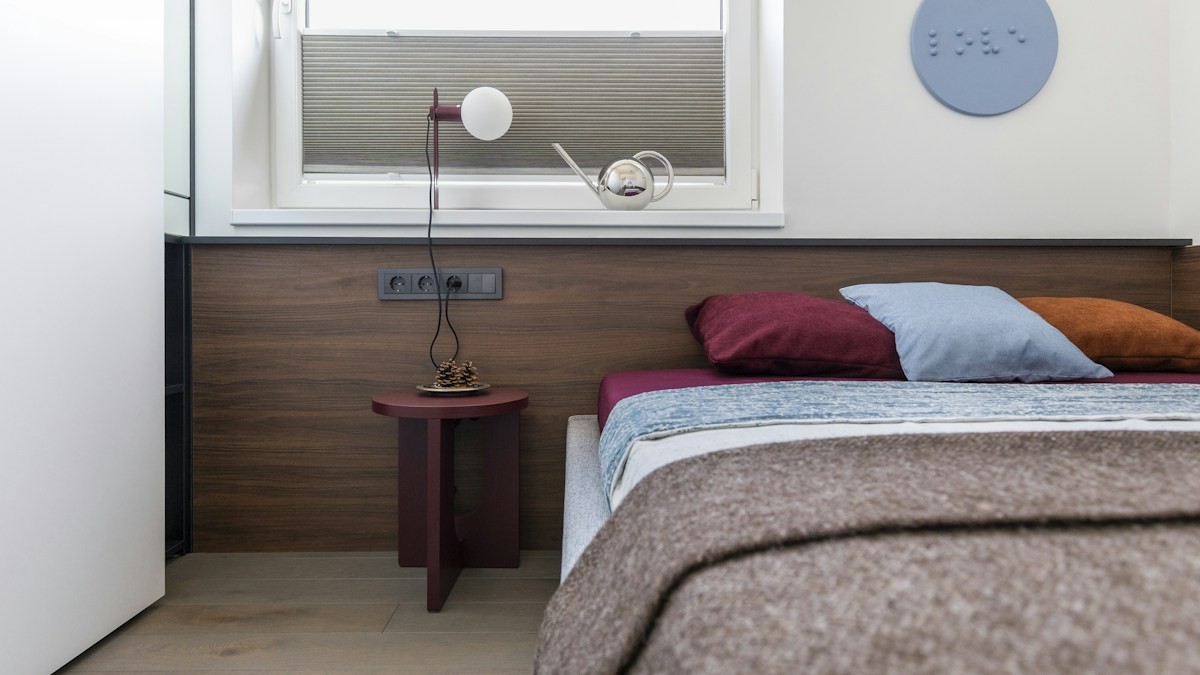
Arranging furniture in a compact bedroom is one of the most frustrating spatial challenges in residential interior design. When floor space is severely constrained—whether in an urban condo, historic townhome, or studio apartment—every single inch matters. Shifting a bed by just six inches can mean the difference between an open, serene sanctuary and an obstacle course where you constantly stub your toes, bump into wardrobe doors, and feel hemmed in by claustrophobia.
Architectural flow in a small bedroom is governed by rigid ergonomic clearance standards, visual sightlines, and human movement patterns. When a bedroom feels awkward or cramped, the fault rarely lies with the actual room dimensions; rather, it stems from violating fundamental spatial rules, choosing oversized case goods, or orienting the primary anchor piece—the bed—in conflict with natural circulation paths.
In this comprehensive spatial planning masterclass, we teach you exactly how to arrange a small bedroom for effortless flow, visual serenity, and functional utility. You will discover the command position for bed placement, precise walkway clearance formulas, floating nightstand integration, and optical layout tricks that make compact spaces feel grand and tranquil.
The Anchor: Bed Placement and Visual Sightlines
The bed dictates the function of the entire room; positioning it correctly establishes psychological serenity and circulation flow.
The Architectural Command Position
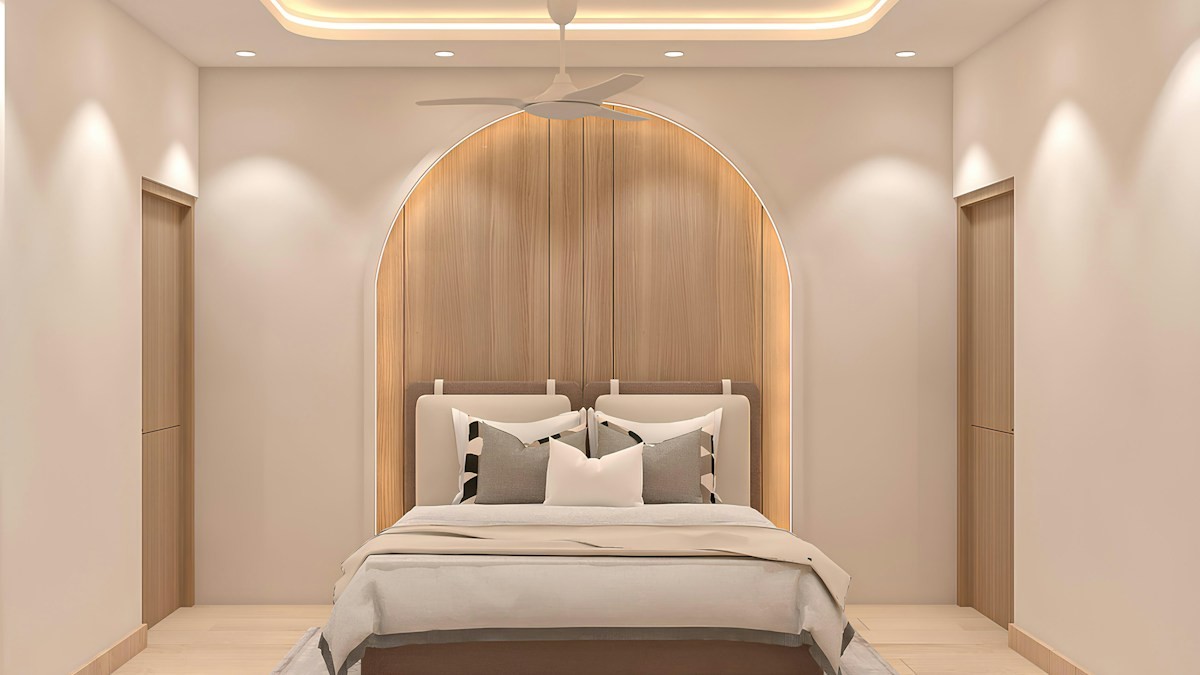
Both architectural ergonomics and environmental psychology agree on the ‘command position’: placing the headboard securely against the solid primary focal wall, diagonal to the entryway door. This orientation ensures you have a clear, uninterrupted visual sightline to the door without being directly in the line of drafty door swings.
Never float a bed in the center of a small bedroom, and avoid centering a bed directly beneath a low window where cold drafts and early morning light will degrade sleep quality.
When to Push the Bed into a Corner
In ultra-compact rooms under 80 square feet (such as 8×10 foot guest rooms or micro-studios), pushing the long edge of the bed against a side wall is often the only way to establish a viable 30-inch primary walkway. While making the bed becomes slightly more tedious, it frees up a massive unbroken zone of open floor space.
Use a padded fabric wall bumper or decorative bolsters along the wall to transform the corner into a cozy, multifunctional daybed alcove.
Walkway Clearances and Ergonomic Formulas
Circulation bottlenecks occur when furniture encroaches upon human movement envelopes.
The 24-Inch Golden Rule for Walkways
The absolute minimum architectural clearance for an adult primary walkway is 24 inches (61 cm), with 30 inches (76 cm) being the ideal comfort baseline. This clearance must be measured from the furthest projecting element—such as a door handle or baseboard molding—not simply the raw drywall.
If your bed frame features thick protruding wooden crown ledges or extended corner posts that reduce walkways below 20 inches, replace it immediately with a sleek, flush-sided platform frame.
Door Swing and Wardrobe Encroachment Solutions
Standard swinging doors require a 32 to 36-inch clear arc that consumes up to 9 square feet of floor space. If your bedroom door or closet door collides with nightstands or the foot of the bed, remove the standard hinged door.
Install a smooth-sliding ceiling-mounted barn door, a pocket door, or a modern fabric panel track system that glides parallel to the wall, reclaiming 100% of the swing radius.
Nightstand and Lighting Scaling in Tight Spaces
Bulky traditional nightstands clutter small rooms; floating wall-mounted solutions preserve floor continuity.
The Power of Floating Cantilevered Nightstands
Traditional nightstands with four legs break up floor sightlines, making the brain perceive the room as cramped and fragmented. Install wall-mounted floating cantilevered nightstands anchored into wall studs at mattress height.
By keeping the floor beneath the nightstand completely open and visible to the wall baseboards, your eye perceives the room as substantially larger, and vacuuming beneath the bed becomes effortless.
Replacing Table Lamps with Hardwired Wall Sconces
A small nightstand surface (typically 14×14 inches) is completely overwhelmed by a standard table lamp base, leaving zero room for a book, water glass, or charging phone. Mount adjustable swing-arm reading sconces on the wall 30 inches above the mattress.
This clears 100% of your nightstand surface area while directing glare-free, focused task lighting precisely where you read.
Small Bedroom Ergonomic Clearance and Layout Dimensions
| Spatial Zone / Walkway | Minimum Clearance | Comfortable Standard | Design Risk If Violated | Small-Space Solution |
|---|---|---|---|---|
| Primary Walking Path (Door to Bed) | 24 Inches (61 cm) | 30 – 36 Inches (76 – 91 cm) | Hip bruises, stubbed toes, claustrophobia | Eliminate bulky bench footboards |
| Secondary Bed Perimeter Side | 18 Inches (45 cm) | 24 Inches (61 cm) | Difficulty making sheets and tucking corners | Low-profile platform base without protruding rails |
| Closet / Wardrobe Door Clearance | 30 Inches (76 cm) | 36 Inches (91 cm) | Banging doors into bed corners | Replace swinging doors with bifold or sliding bypass |
| Nightstand Proximity to Bed | 2 – 3 Inches (5 – 8 cm) | 4 – 6 Inches (10 – 15 cm) | Knocking glasses over while reaching | Wall-mounted cantilevered floating nightstands |
| Under-Bed Pull-Out Drawer Depth | 24 Inches (61 cm) | 30 Inches (76 cm) | Drawers hitting nightstands or walls | Side-sliding bins or rolling baskets on open casters |
Recommended Further Reading & Authoritative References
To deepen your understanding of these systems, review our companion analysis on Under-Bed and Vertical Storage Hacks and Circadian Sleep Sanctuary. For official technical specifications and industry standards, consult the National Kitchen & Bath Association Ergonomic Clearance Standards.
Environmental Optimization & Long-Term Sanctuary Maintenance
Creating a truly restorative bedroom environment around Arranging a Small Bedroom requires a holistic approach that integrates acoustic control, seasonal thermal regulation, and clean air circulation. A bedroom is not simply a decorative room; it functions as a biological recovery sanctuary that directly impacts your neurological health.
Prioritize natural airflow and particulate management by implementing a HEPA air filtration system and washing bed textiles at optimal temperatures to eliminate dust allergens. Rotate mattresses every six months to distribute body weight evenly and prevent premature structural sagging in high-pressure contact zones.
Incorporate dimmable, warm-spectrum lighting (under 2700K) and eliminate ambient electronic standby LEDs to preserve natural melatonin secretion. Maintaining clean spatial boundaries between restful sleeping areas and active workspace zones supports consistent mental decompression each evening.
Frequently Asked Questions
Can I fit a king-size bed in a 10×10 foot bedroom?
Technically a king mattress (76×80 inches) will fit physically, but it will leave only 20 to 22 inches of clearance around the perimeter, resulting in severe bottlenecks and making nightstands nearly impossible to place. A Queen bed (60×80 inches) is the realistic maximum size for a 10×10 room.
How high should floating nightstands be installed relative to the mattress?
Install the top surface of your floating nightstand perfectly level with or 1 to 2 inches above the top surface of your mattress. This ergonomic height allows you to set down a glass or reach your alarm without awkward shoulder strain.
What type of rug works best in a small bedroom layout?
Avoid small ‘postage-stamp’ rugs that chop up the room. Choose an 8×10 foot rug placed perpendicular under the lower two-thirds of the bed, extending at least 24 inches on either side. This unified soft plane visually anchors the bed and grounds the room.
How do I create walking flow around a radiator in an older bedroom?
Never push your bed frame directly against an active steam radiator. Maintain at least 6 to 8 inches of air clearance, and build a custom slatted radiator cover with an integrated top shelf to serve as a bonus console or plant ledge.