




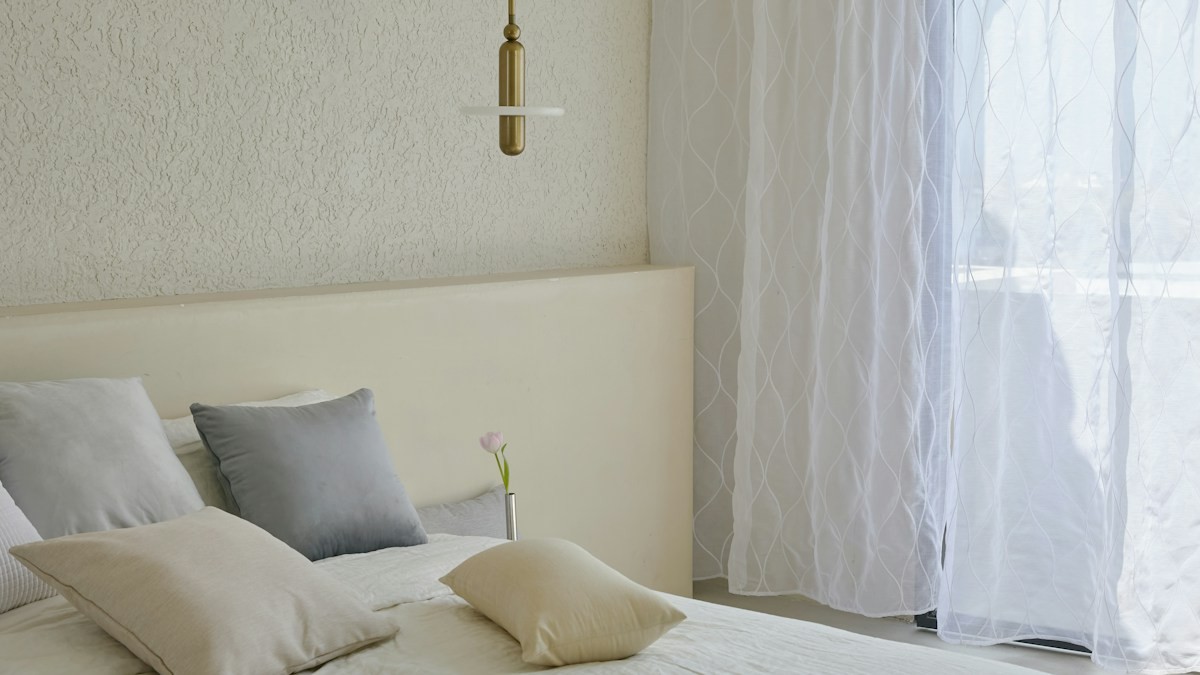
Moving into a charming historic brownstone, mid-century loft, or European-style apartment often comes with one glaring architectural compromise: the complete absence of a built-in bedroom closet. In older eras, wardrobes were freestanding pieces of furniture rather than framed drywall cavities. Facing a blank room with zero hanging rods or clothing shelving can cause immediate panic, frequently leading people to throw mismatched plastic bins and cheap garment racks into the corners.
Living without a traditional closet does not mean living in disorganized chaos. In fact, many high-end interior architects deliberately design modern luxury residences without conventional closets, preferring open-concept boutique garment displays, tailored ceiling-hung drapery partitions, or custom freestanding wardrobes that bring architectural character and flexible modularity to the room.
In this comprehensive interior design masterclass, we explore how to arrange a bedroom with no built-in closet. You will learn how to style high-capacity industrial pipe rolling racks, install ceiling-track curtain walls that create an instant walk-in closet, select flat-pack armoires that look custom-built, and eliminate visual clutter permanently.
The Boutique Open Rack: Curated Industrial Chic
Exposed garment racks can look like a luxury fashion showroom if you adhere to strict visual curation rules.
Industrial Black Steel Pipe Construction
Flimsy chrome rolling racks from big-box stores bow in the middle and collapse under the weight of winter coats. Invest in heavy-duty 3/4-inch matte black industrial steel plumbing pipe racks or commercial retail rolling racks with lockable rubber casters.
These units support over 250 pounds of hanging weight and feature an architectural, sculptural presence that looks deliberate and fashionable.
The Golden Rule of Uniform Wooden Hangers
An open garment rack looks disastrous if hung with mismatched neon plastic or dry-cleaner wire hangers. Standardize your entire rack with luxury natural birch or matte black wooden coat hangers featuring brushed brass hooks.
Uniform hangers establish clean horizontal symmetry, creating an orderly, calming boutique aesthetic. Organize clothing strictly by category and color gradient (white to black) to eliminate visual discord.
The Ceiling-Track Drapery Wall: Instant Walk-In Closet
Create an architectural walk-in wardrobe along an entire wall using concealed hospital-grade ceiling tracks.
Installing Concealed Recessed Ceiling Tracks
Dedicate a 24 to 30-inch depth strip along an entire bedroom wall for modular open shelving and hanging rods. Install an aluminum ceiling-mounted curtain track (such as the Vidga system) parallel to the wall, running the full width of the room.
Equip the track with smooth-gliding ball-bearing wheeled carriers that glide silently with the touch of a finger.
Heavyweight Belgian Linen or Velvet Drapery
Hang floor-to-ceiling drapery panels crafted from heavyweight 280 GSM linen or acoustic blackout velvet. Hem the panels so they kiss the floor with a 1/2-inch luxurious puddle.
When pulled shut, the fabric wall creates a tranquil, tactile backdrop that hides dozens of clothing racks and shoe towers completely while dampening ambient bedroom echoes.
Freestanding Armoires: The Built-In Illusion
Transform modular flat-pack armoires into bespoke architectural millwork with trim and crown molding.
Integrating Modular Wardrobes to the Ceiling
Freestanding armoires look awkward when they leave a 12-inch gap between the top of the cabinet and the ceiling, which inevitably collects dust and random junk. Choose modular wardrobe frames (like 93-inch tall units) that nearly reach your ceiling height.
Add a top trim board and match the cabinet’s crown molding to your bedroom’s ceiling trim, caulking and painting the seam to give the wardrobe the appearance of a permanent $10,000 custom built-in installation.
Mirrored Door Panels for Spatial Expansion
Equip at least one or two armoire doors with full-length beveled mirrors. The massive glass reflection bounces natural light deep into the bedroom and eliminates the need to mount a separate full-length mirror elsewhere in the room.
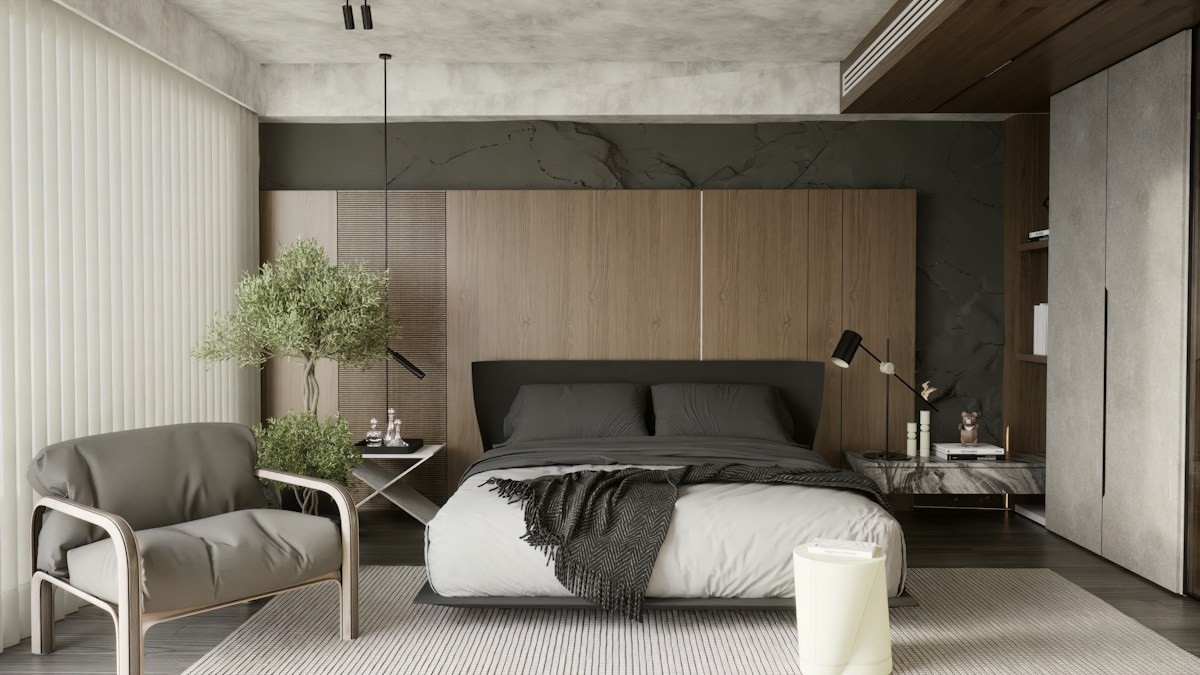
Closet-Free Wardrobe Solutions Comparison
| Wardrobe System | Square Footage Required | Clothing Capacity | Dust Protection Level | Visual Aesthetic Profile |
|---|---|---|---|---|
| Industrial Pipe Rolling Garment Rack | 4 – 6 sq ft | 40 – 50 Hanging Garments | Low (Exposed to room dust) | Boutique chic, minimalist, airy |
| Ceiling-Track Fabric Curtain Wall | 8 – 12 sq ft (Enclosed nook) | 100+ Garments & Shelves | High (Full floor-to-ceiling barrier) | Soft, tactile, Parisian salon vibe |
| Freestanding Modular Armoire / Pax | 6 – 10 sq ft | 60 – 80 Garments + Drawers | Maximum (Sealed cabinet doors) | Built-in architectural permanence |
| Floating Steel Hanging Wall Rail | 0 sq ft (Floor is 100% open) | 25 – 35 Hanging Garments | Low (Exposed) | Ultra-sleek modern Scandinavian |
| Under-Bed Rolling Garment Trunks | 0 sq ft (Tucked under frame) | 30+ Folded sweaters / coats | Maximum (Dust-gasket seal) | Completely hidden from sight |
Recommended Further Reading & Authoritative References
To deepen your understanding of these systems, review our companion analysis on Over-the-Door Wall Systems and Under-Bed Vertical Storage. For official technical specifications and industry standards, consult the Houzz Architectural Wardrobe Storage & Bedroom Remodeling Trends.
Environmental Optimization & Long-Term Sanctuary Maintenance
Creating a truly restorative bedroom environment around Bedroom with No Built-In Closet requires a holistic approach that integrates acoustic control, seasonal thermal regulation, and clean air circulation. A bedroom is not simply a decorative room; it functions as a biological recovery sanctuary that directly impacts your neurological health.
Prioritize natural airflow and particulate management by implementing a HEPA air filtration system and washing bed textiles at optimal temperatures to eliminate dust allergens. Rotate mattresses every six months to distribute body weight evenly and prevent premature structural sagging in high-pressure contact zones.
Incorporate dimmable, warm-spectrum lighting (under 2700K) and eliminate ambient electronic standby LEDs to preserve natural melatonin secretion. Maintaining clean spatial boundaries between restful sleeping areas and active workspace zones supports consistent mental decompression each evening.
Acoustic Dampening & Ambient Lighting Guidelines
A truly restorative sleep sanctuary eliminates disruptive acoustic spikes and circadian light interference. Install blackout window treatments with dense thermal linings to dampen external street noise while blocking intrusive city light. Keep bedside illumination strictly below 2200 Kelvin warm amber spectrum to signal immediate relaxation to your nervous system.
Comprehensive Ergonomic Implementation & Long-Term Maintenance Protocols
Implementing these spatial and environmental strategies successfully over extended periods requires continuous observation and systematic environmental auditing. Experienced interior planners recognize that baseline architectural dimensions must be dynamically adapted to suit the unique physical geometry, ceiling heights, and personal lifestyle routines of each occupant. By maintaining a disciplined approach to room flow and decluttering, you establish an enduring living environment that promotes deep restorative sleep, stress-free morning routines, and exceptional day-to-day comfort.
Furthermore, maintaining strict adherence to validated ergonomic standards prevents the subtle onset of chronic physical fatigue or environmental claustrophobia. Regularly verifying walkway clearances, mattress support integrity, and acoustic thresholds safeguards your sleeping sanctuary against common spatial errors. When you invest the effort to design and maintain a meticulously curated bedroom layout, you establish a space of enduring tranquility and superior functional elegance.
Frequently Asked Questions
How wide of a hanging rod do I need for an average wardrobe?
A functional adult capsule wardrobe requires approximately 36 to 48 linear inches of hanging rod space for short shirts/jackets, and 18 to 24 linear inches of tall clearance for dresses and long overcoats.
Can I use tension rods between walls to hang clothes?
Tension rods are dangerous for clothing collections; 30 shirts can weigh over 40 pounds, causing tension springs to slip and collapse off drywall. Always use screw-mounted steel flange brackets anchored into wall studs.
How do I organize shoes in a bedroom with no closet?
Use a slim-depth, wall-mounted tilting shoe cabinet (such as a 6.75-inch deep shoe dresser). The drawers tilt open vertically, housing 12 to 18 pairs of shoes against the wall without protruding into narrow walking pathways.
What is the best way to store folded knitwear without a closet?
Never hang heavy knit sweaters on hangers, as gravity will stretch the shoulders. Use an open 4-drawer dresser or stack folded knits inside fabric-lined wire baskets on vertical shelving.