



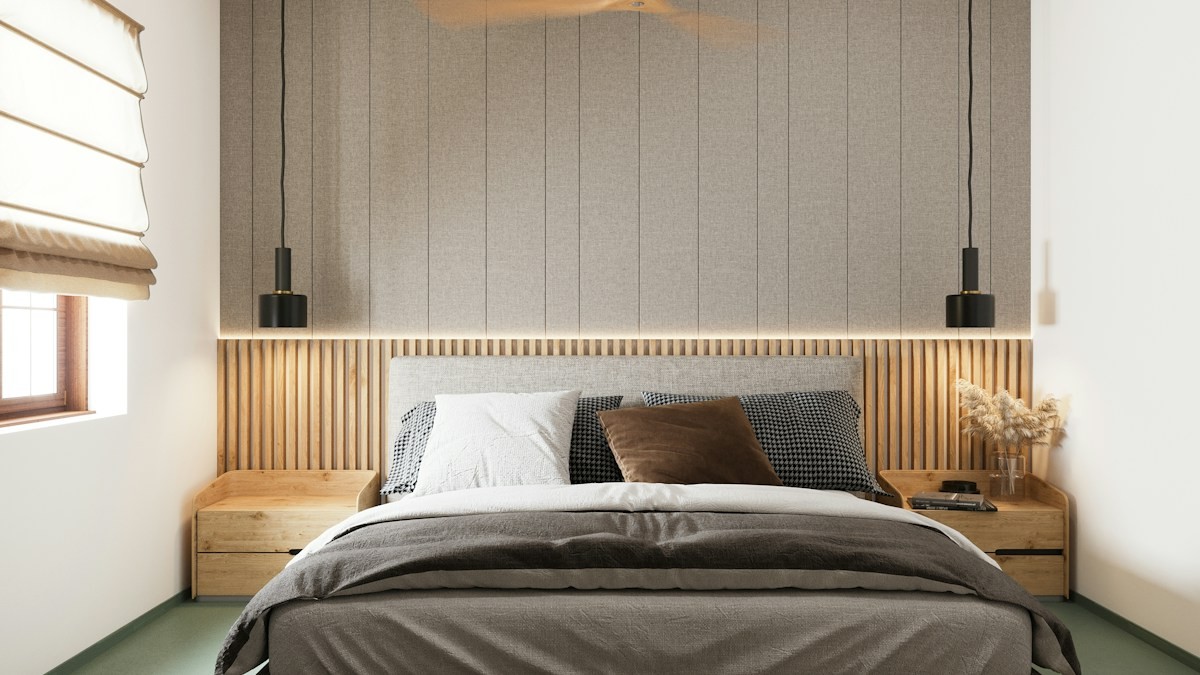
In modern urban metropolises where micro-apartments and studio flats frequently measure under 300 to 400 square feet, floor space is the most precious commodity in residential living. When a standard queen or full-size bed occupies the center of a studio, the apartment is instantly reduced to a singular, utilitarian bedroom. The living room, home office, and creative lounge zones are either severely compromised or eliminated entirely. For urban dwellers and creative professionals, the solution lies in vertical architectural expansion: the elevated adult loft bed.
By elevating the sleeping deck six feet into the air, a loft bed physically doubles the usable square footage of its floor footprint. The cavernous zone beneath the loft can be transformed into a dedicated productivity home office with a full executive desk, a cozy lounge retreat with a sofa and television, or a walk-in wardrobe dressing suite. However, living comfortably with a loft bed requires precise mathematical planning; an improperly dimensioned loft results in claustrophobic head-bumping, suffocating heat accumulation, and dangerous ladder climbs.
This comprehensive interior engineering manual provides the definitive blueprint for studio apartment loft bed clearances. We calculate vertical ceiling-to-mattress ratios, evaluate structural timber joinery and lag-bolt wall anchoring, analyze under-loft ergonomic desk lighting, and outline strict safety parameters that make vertical studio living comfortable, luxurious, and secure.
The Mathematics of Vertical Clearances: Ceiling Heights and Headroom
Calculating the precise split between upper sleeping space and lower living space.
The 8-Foot (96-Inch) Minimum Ceiling Standard
The non-negotiable architectural baseline for constructing or installing an adult loft bed is a standard room ceiling height of at least 8 feet (96 inches / 244 cm). In rooms with 9-foot or 10-foot ceilings, loft living is extraordinarily comfortable; however, in low-ceiling rooms under 8 feet, an adult loft becomes dangerously claustrophobic.
The vertical dimension must be apportioned with mathematical discipline. Account for the physical thickness of the loft platform frame (typically 4 to 6 inches) plus the height of the mattress (6 to 8 inches for a low-profile hybrid), consuming approximately 12 inches of vertical room envelope.
The 33-to-36-Inch Upper Headroom Mandate
The distance between the top of the mattress and the finished ceiling must measure between 33 and 36 inches (84 to 91 cm). This allows an average adult (sitting torso height ~30 inches) to sit bolt upright in bed to read, stretch, or wake up without their head impacting the ceiling drywall.
Furthermore, warm ambient air naturally rises; preserving 36 inches of upper air volume ensures adequate convective airflow, preventing the stuffy, suffocating microclimate that plagues poorly planned high bunks.
Structural Engineering: 4×4 Posts, Lag Bolts, and Sway Eradication
How to engineer an adult bed that supports 800+ pounds with zero lateral wobble.
Timber Sizing and Joint Cross-Bracing
Commercial metal tube loft beds sold for children frequently suffer from severe lateral sway and racking, creating an alarming, squeaking wobble whenever an adult turns over. Adult loft beds must be constructed from heavy structural timber: four solid 4×4-inch kiln-dried Douglas fir or Southern yellow pine corner posts connected by 2×6-inch perimeter side joists.
To eliminate dynamic racking forces, incorporate diagonal cross-bracing (45-degree corner gussets) along the rear and side frames, or sheet the rear frame in 1/2-inch structural birch plywood to create an impenetrable shear wall.
The Wall Stud Lag Bolt Anchor
The ultimate secret to zero-sway loft construction is mechanical wall anchoring. Never allow a tall loft bed to remain free-standing in the middle of a room.
Locate the vertical 2×4 wall framing studs behind the bed using a precision magnetic stud finder. Drive heavy 1/2-inch diameter by 4-inch long steel lag bolts with washers through the loft’s rear horizontal 2×6 ledger rail directly into at least three separate wall studs. This locks the loft bed directly to the structural skeleton of the building, transforming it into an immovable architectural fixture.
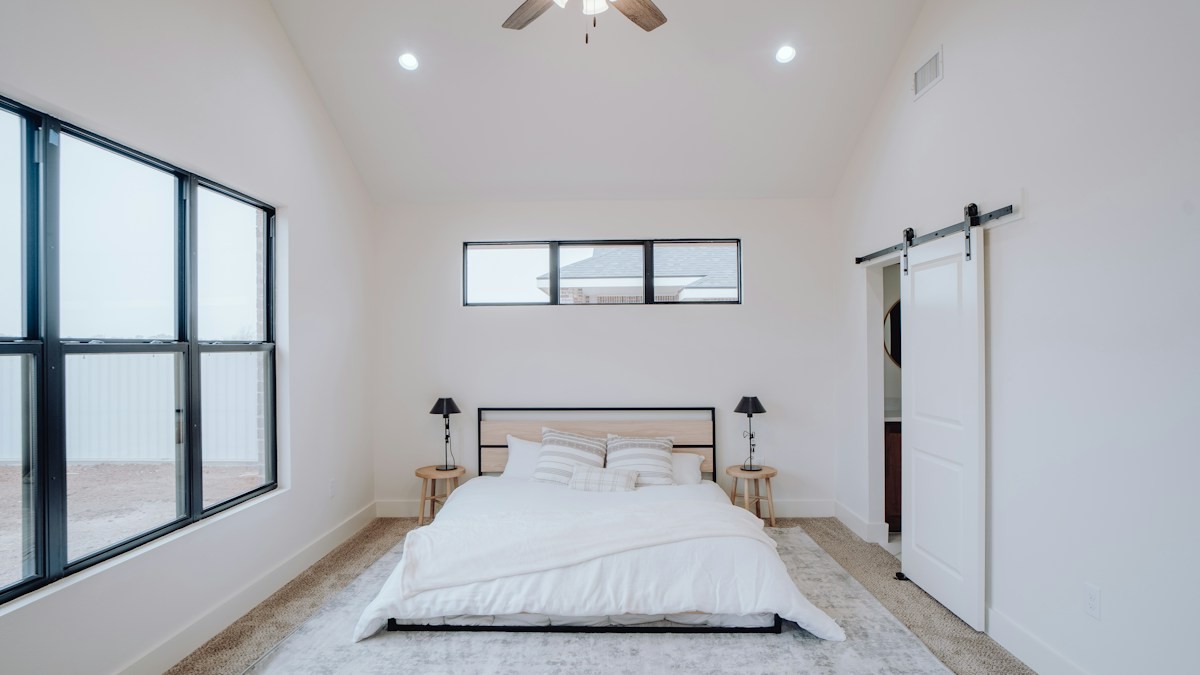
Under-Loft Ergonomics: Designing the Functional Micro-Studio Zone
Transforming the lower envelope into a high-performance workspace or lounge.
The 54-to-58-Inch Under-Deck Clearance Envelope
With an 8-foot ceiling and a 34-inch upper mattress clearance, the remaining vertical height beneath the loft deck measures approximately 50 to 54 inches. While this height does not permit full upright standing for tall adults, it provides magnificent ergonomic clearance for seated activities.
A standard desk height is 29 to 30 inches; an adult seated in an ergonomic office chair requires approximately 48 inches of total vertical clearance from the floor to the top of their head. This allows full, comfortable desk posture without the feeling of a low ceiling.
Under-Slat Lighting and Cable Management
The underside of a loft bed can easily become a dark, shadowy cavern if lighting is neglected. Install flush-mounted aluminum channel LED light bars equipped with 3000K warm-dimming diffuser lenses directly to the underside of the bed slats.
Route power cords through discreet surface-mounted cable raceways running down the inside face of a rear corner post, providing power for laptop docking stations, external monitors, and desk lamps without dangerous dangling cord hazards.
Loft Bed Vertical Dimensions Across Common Ceiling Heights
| Room Ceiling Height | Under-Loft Lower Clearance | Upper Mattress-to-Ceiling Gap | Best Under-Loft Function | Ergonomic Feasibility |
|---|---|---|---|---|
| 8.0 Feet (96 Inches) | 52 – 54 Inches | 32 – 34 Inches (Tight sitting) | Seated Desk / Lounge Sofa | Functional Minimum |
| 8.5 Feet (102 Inches) | 58 – 60 Inches | 34 – 36 Inches (Comfortable) | Walk-in Dressing / Full Desk | Excellent Balance |
| 9.0 Feet (108 Inches) | 64 – 66 Inches | 36 – 38 Inches (Spacious) | Standing Dressing / Library | Optimal Luxury |
| 10.0+ Feet (120+ Inches) | 74 – 76 Inches (Full standing) | 38 – 42 Inches (Palatial) | Full Second Room / Walk-Under | Mezzanine Gold Standard |
Recommended Further Reading & Authoritative References
To deepen your practical mastery of these concepts, explore our comprehensive analyses on loft beds and daybed configurations for studio apartments and small bedroom walkway clearances and 36-inch architectural standards. For official technical standards, peer-reviewed benchmarks, and industry guidelines, consult the The Spruce: Modern Adult Loft Bed Design & Safety Clearances.
Advanced Implementation Strategies and Field Best Practices for Studio Apartment Loft Bed Clearances
When implementing these methods in real-world scenarios, consistency and continuous observation serve as the primary determinants of long-term success. Experienced practitioners recognize that theoretical frameworks must be adjusted to account for subtle environmental variables, microclimate fluctuations, and individual behavioral variations. Establishing a disciplined monitoring log allows you to identify subtle trend shifts early, long before minor discrepancies escalate into systemic issues.
Furthermore, avoiding common beginner pitfalls requires a firm adherence to validated core principles rather than adopting transient shortcuts or unverified commercial gimmicks. Integrating periodic structural audits—whether assessing substrate integrity, water chemistry equilibrium, physical mechanical wear, or nutritional bioavailability—guarantees that every safeguard remains fully operational. By prioritizing holistic wellbeing and systematic execution, you establish an environment of enduring stability, resilience, and superior measurable outcomes.
Frequently Asked Questions
What is the maximum weight a wooden adult loft bed can safely support?
A properly engineered loft bed constructed with 4×4 corner posts, 2×6 ledger joists, and lag-bolted to wall studs easily supports between 800 and 1,000 pounds of dynamic weight—accommodating two adults and a heavy mattress with zero safety risk.
How high should the safety guardrail be on an adult loft bed?
Architectural safety codes mandate that the top of the safety guardrail must extend at least 5 inches above the top surface of the mattress, with an overall guardrail height of 12 to 16 inches from the deck.
Does sleeping close to the ceiling make you feel hotter at night?
Yes, because thermal convection pushes warm air upward. Counteract this by installing a low-profile, whisper-quiet ceiling fan or an oscillating desk fan mounted to the wall to keep ambient air circulating.
Can I install a loft bed in a rental apartment without losing my security deposit?
Yes! The three lag-bolt holes drilled into wall studs can be effortlessly patched with spackle paste and touch-up paint when you move out, leaving zero trace of the installation.